Client: Private
Contractor: P Chapman Construction
Cost: £1.9 Million
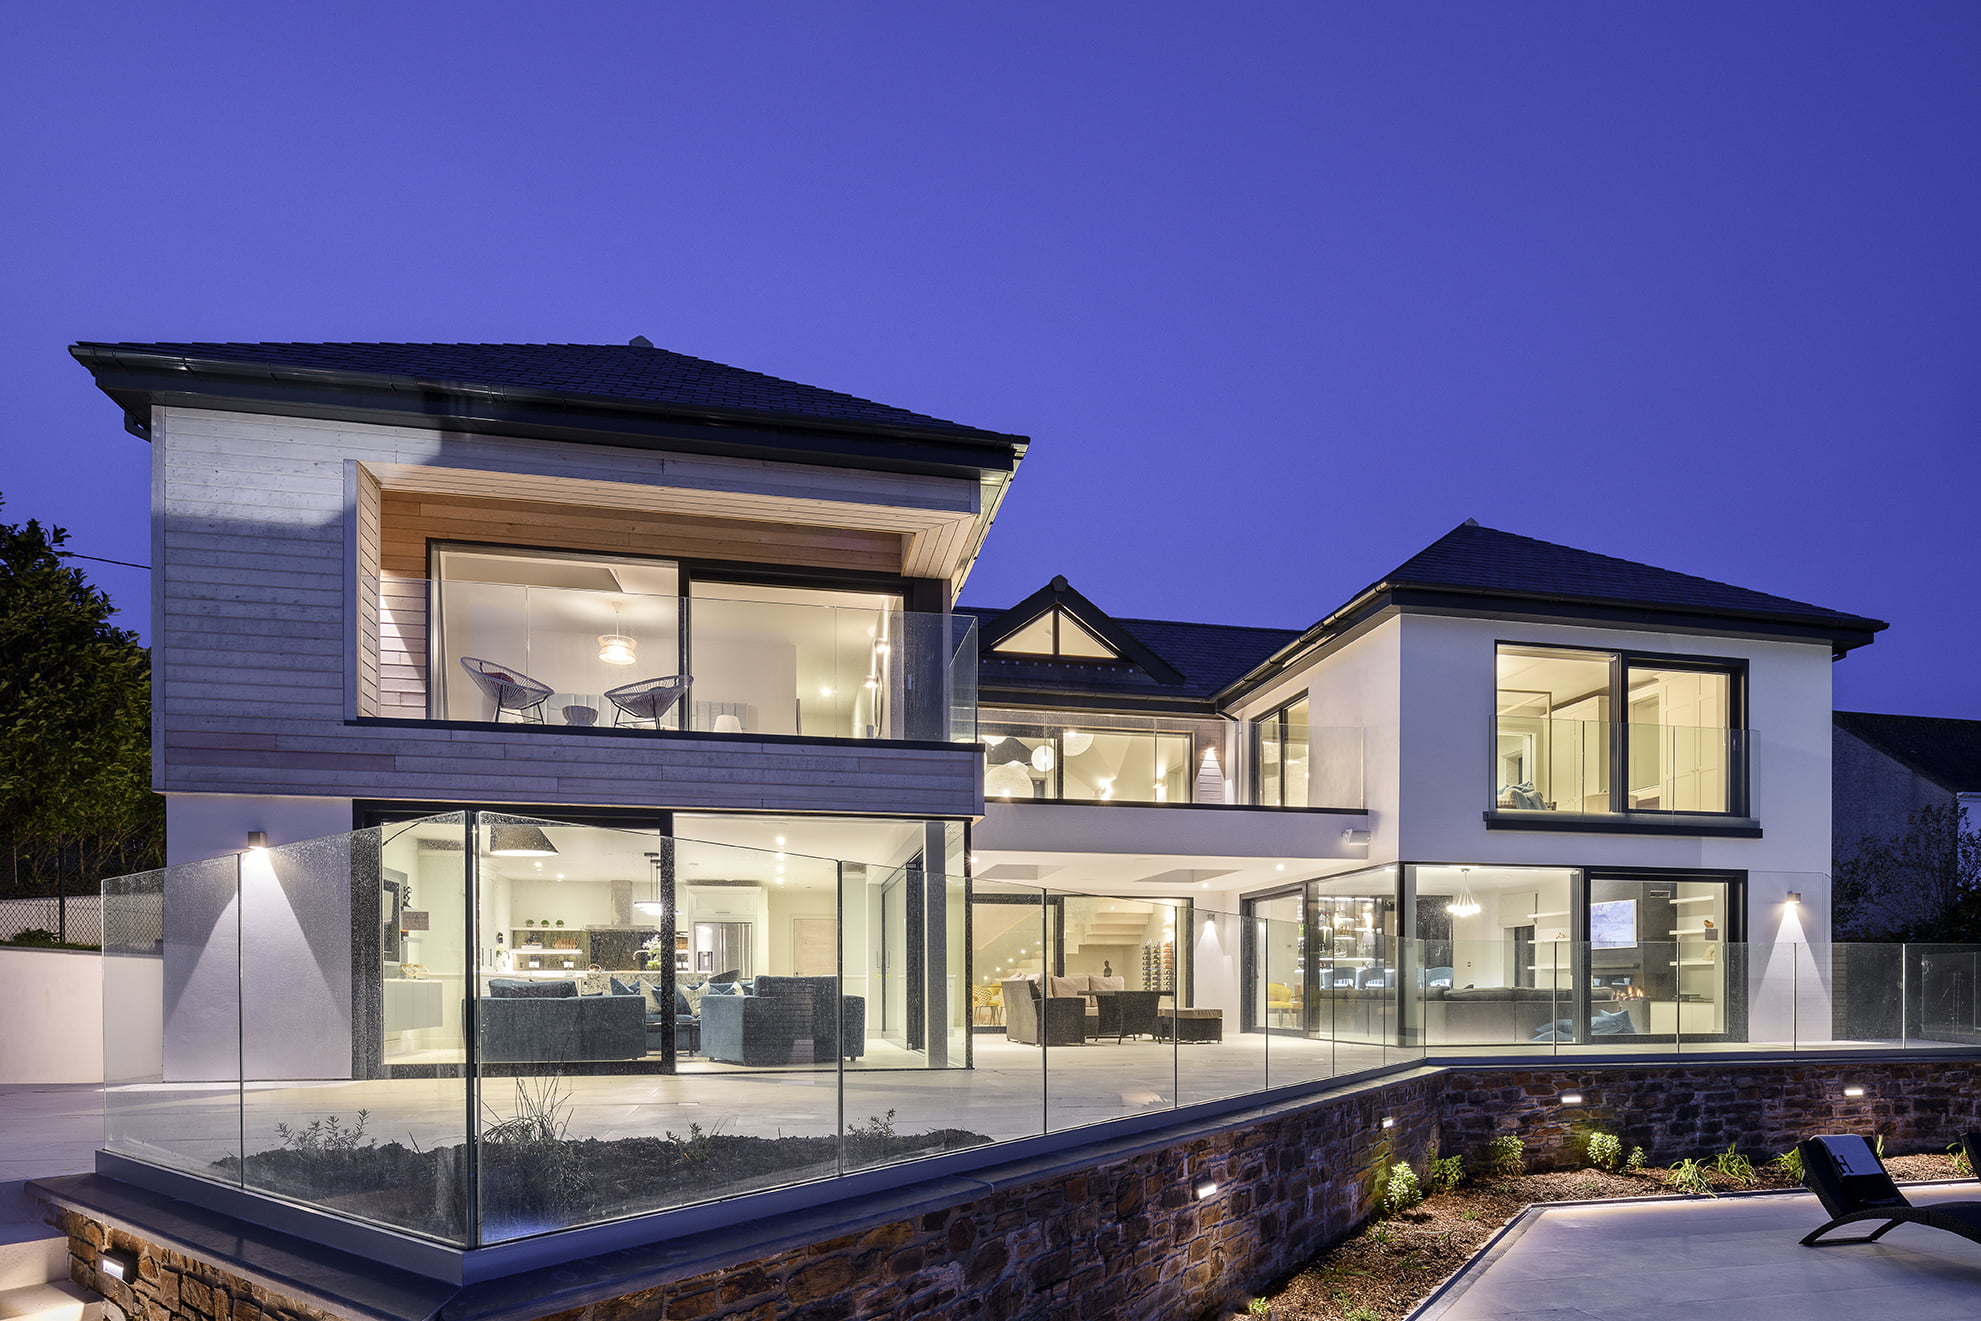
SPS Architectural were appointed by our client and briefed to deliver their long-term dream in designing a bespoke replacement dwelling within their dream location of St Mawes in Cornwall. The site benefited from amazing views out and across Falmouth Bay whoever the existing bungalow felt somewhat disjointed from Carrick Way due to the topography of the site. It was really important to connect the replacement dwelling to the main access road as well as maximising access routes within its own setting. Whilst withstanding the site constraints we were also challenged with delivering a replacement dwelling that overcame barriers within the Roseland Neighbourhood Plan and being mindful of neighbouring properties to all four sides of the site. Working meticulously we were able to deliver a unique scheme that satisfied our clients and Planning Authority. On receipt of obtaining Planning Approval we were appointed to obtain and lead a design team in bringing the concept scheme through to its fruition. Working closely with our client we formed a design team using 8 further consultants who all added their specialist criteria to the project which enable a design package to enter into competitive tender stage. We were exceptionally fortunate to be able to work alongside P Chapman Construction who were appointed as the Principal Contractor to deliver the construction process of the project. In being able to manage multiple consultants throughout the detailed design stage we were able to integrate all our clients requirements in fulfilling their dream property which has subsequently been recognised within the UK Property Awards winning a 5 star award for the interior design. We still feel very humbled in being able to work on such a unique family home within a very sought after location.
Project video by P Chapman Construction via Panoptic
Consultancy Team:-
Interior Designer - Absolute UK
Kitchen Designer - Susie Hammond
IT and Project Support Consultancy - Microcomms
Landscape Architect - Richard Sneesby
M & E Consultants - WT Flockhart
Structural Engineer - Richard Holbrook
Window & Door Manufacturer & Installer - Ecohaus Internorm
Quantity Surveyors & CA - WM Weller
Photos curtesy of Andrew Meredith