Client: Private Client
Contractor: Client - Project Managed
Cost: £500k
After successfully completing several projects for the same private client, we were appointed to finalise the planning consent for a replacement dwelling known as Grooms Cottage at Goonearl Farm, Scorrier, Redruth.
During the process, we encountered some potential mining-related challenges, which required us to reposition the property. While the original cottage design remained central to our proposals, our client was eager to make enhancements to better suit their needs while maintaining a design that reflected the surrounding area.
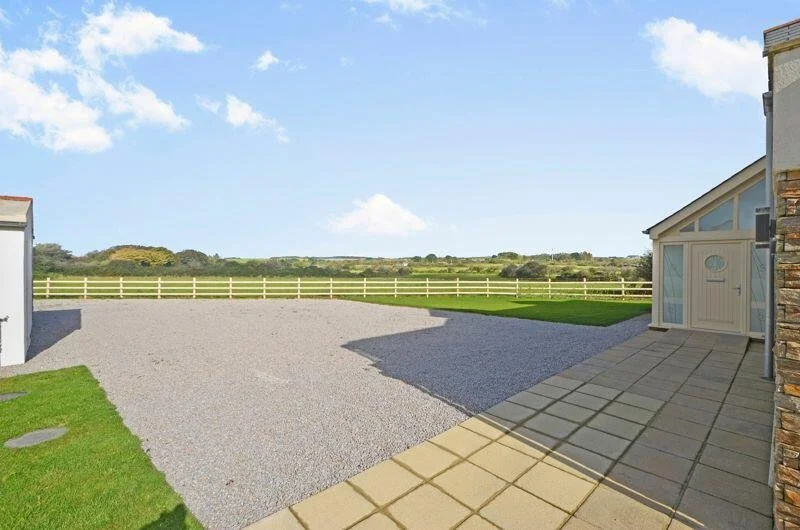
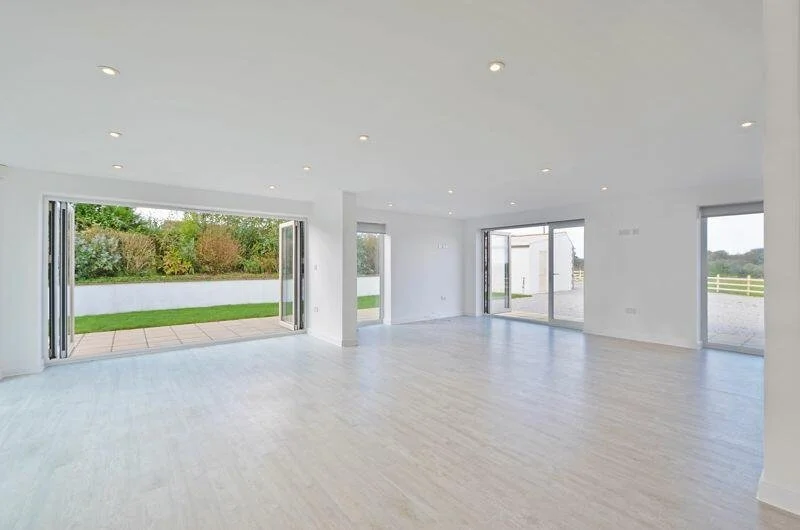
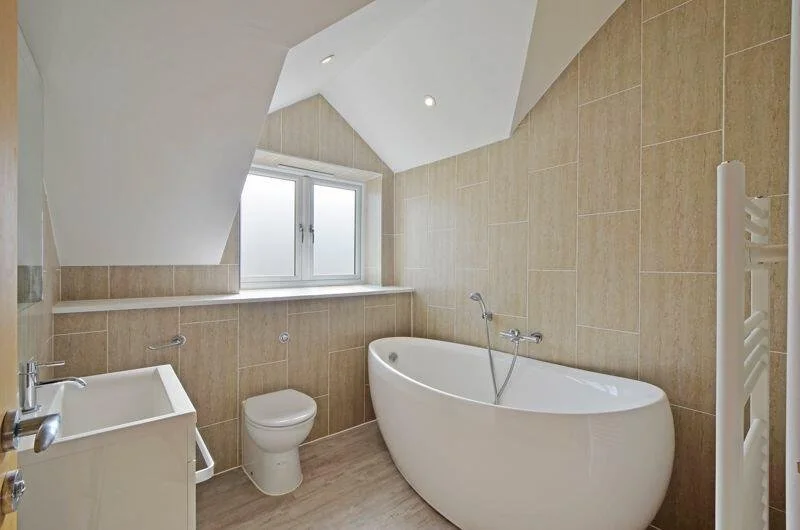
We were able to meet the client's brief by creating an open-plan living space on the ground floor, featuring a large glazed entrance lobby with separate access to each internal room. A glazed staircase leads to the first floor, where there are four double bedrooms, two of which have en-suite bathrooms, alongside a spacious family bathroom.
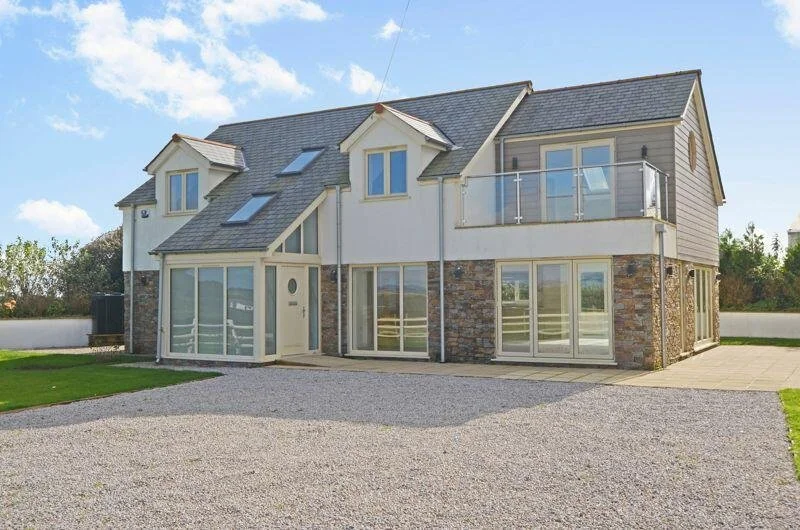
The property offers stunning views of St. Agnes Head, with a contemporary, energy-efficient design that provides a spacious and flexible layout to accommodate all family needs. The master bedroom includes a generous balcony on the front elevation, offering far-reaching rural views.
The detached dwelling was constructed using timber frame construction, complemented by a traditional masonry outer leaf. The exterior features a combination of stone facing, painted render, and horizontal weatherboard cladding to meet the requirements of the Local Planning Authority.
As a practice, we take great pride in building long-term relationships with our clients, and we were both delighted and honoured to continue our work with this exceptional client.
Completed Project video by Humberts, Truro.