Client: Practical Developments
Contractor: Practical Developments
Cost: £4 million
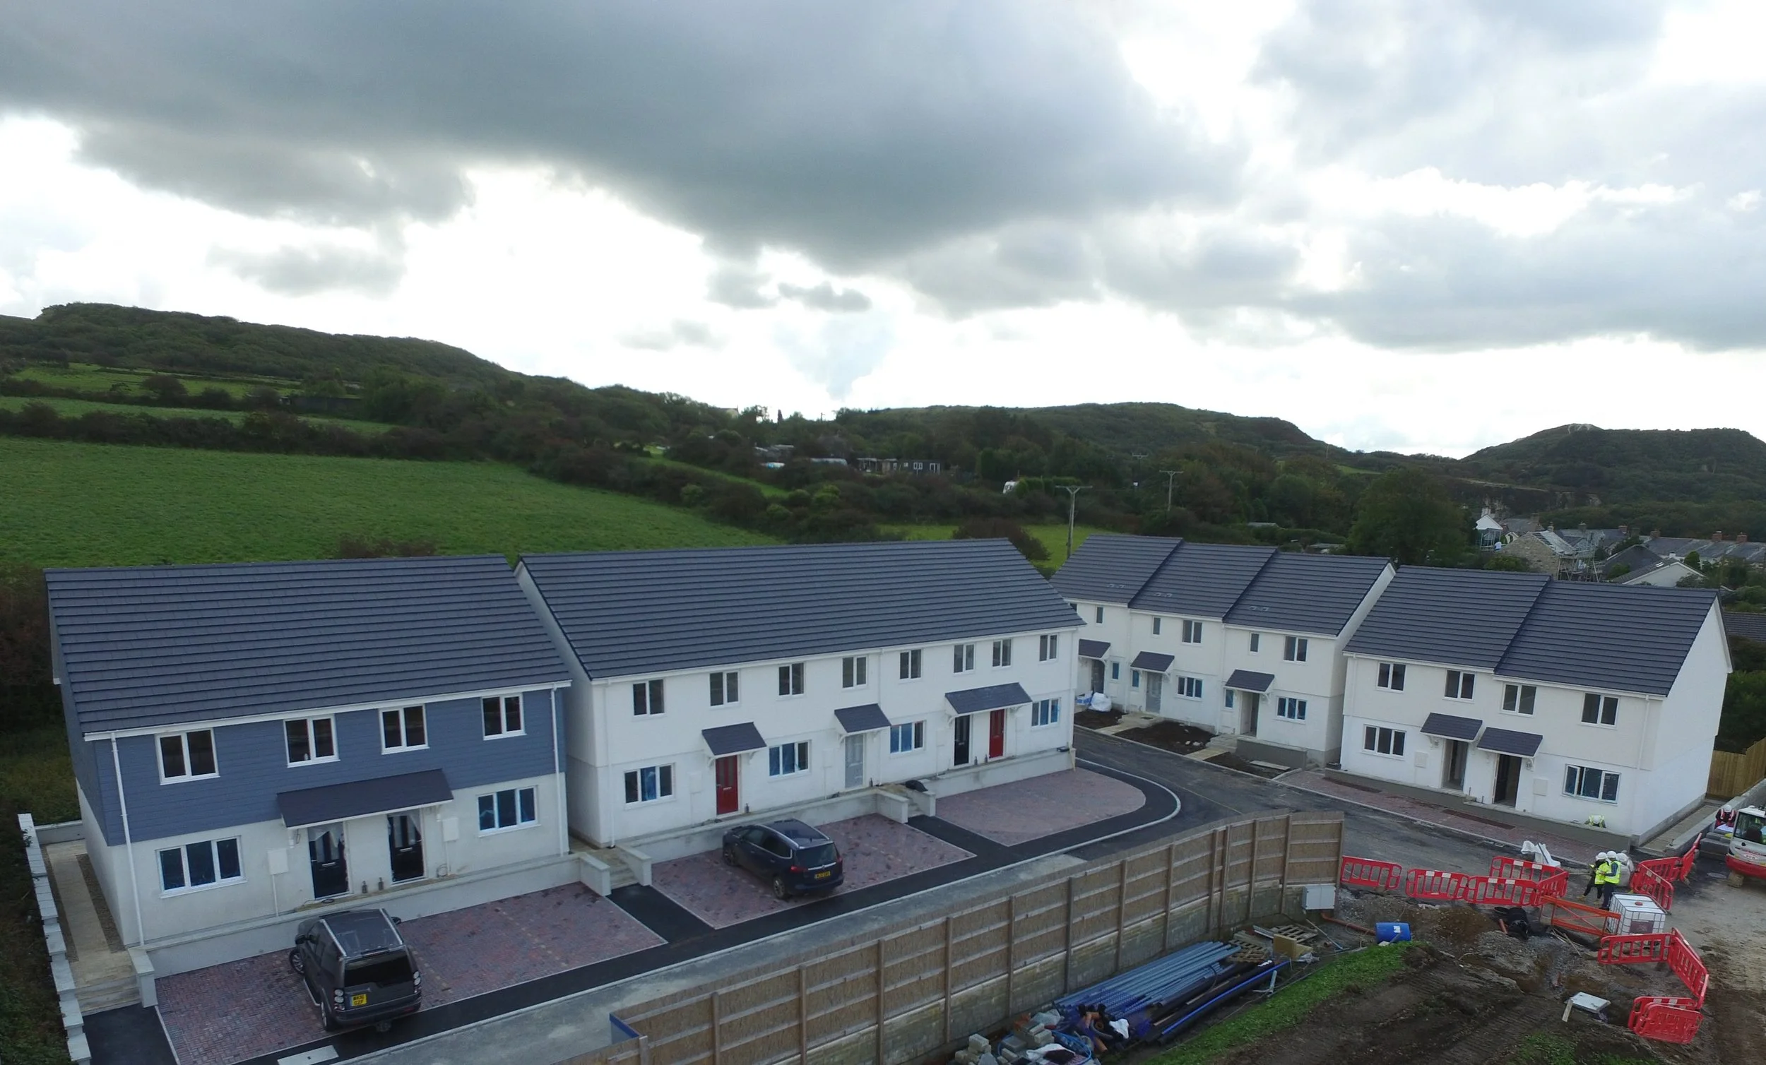
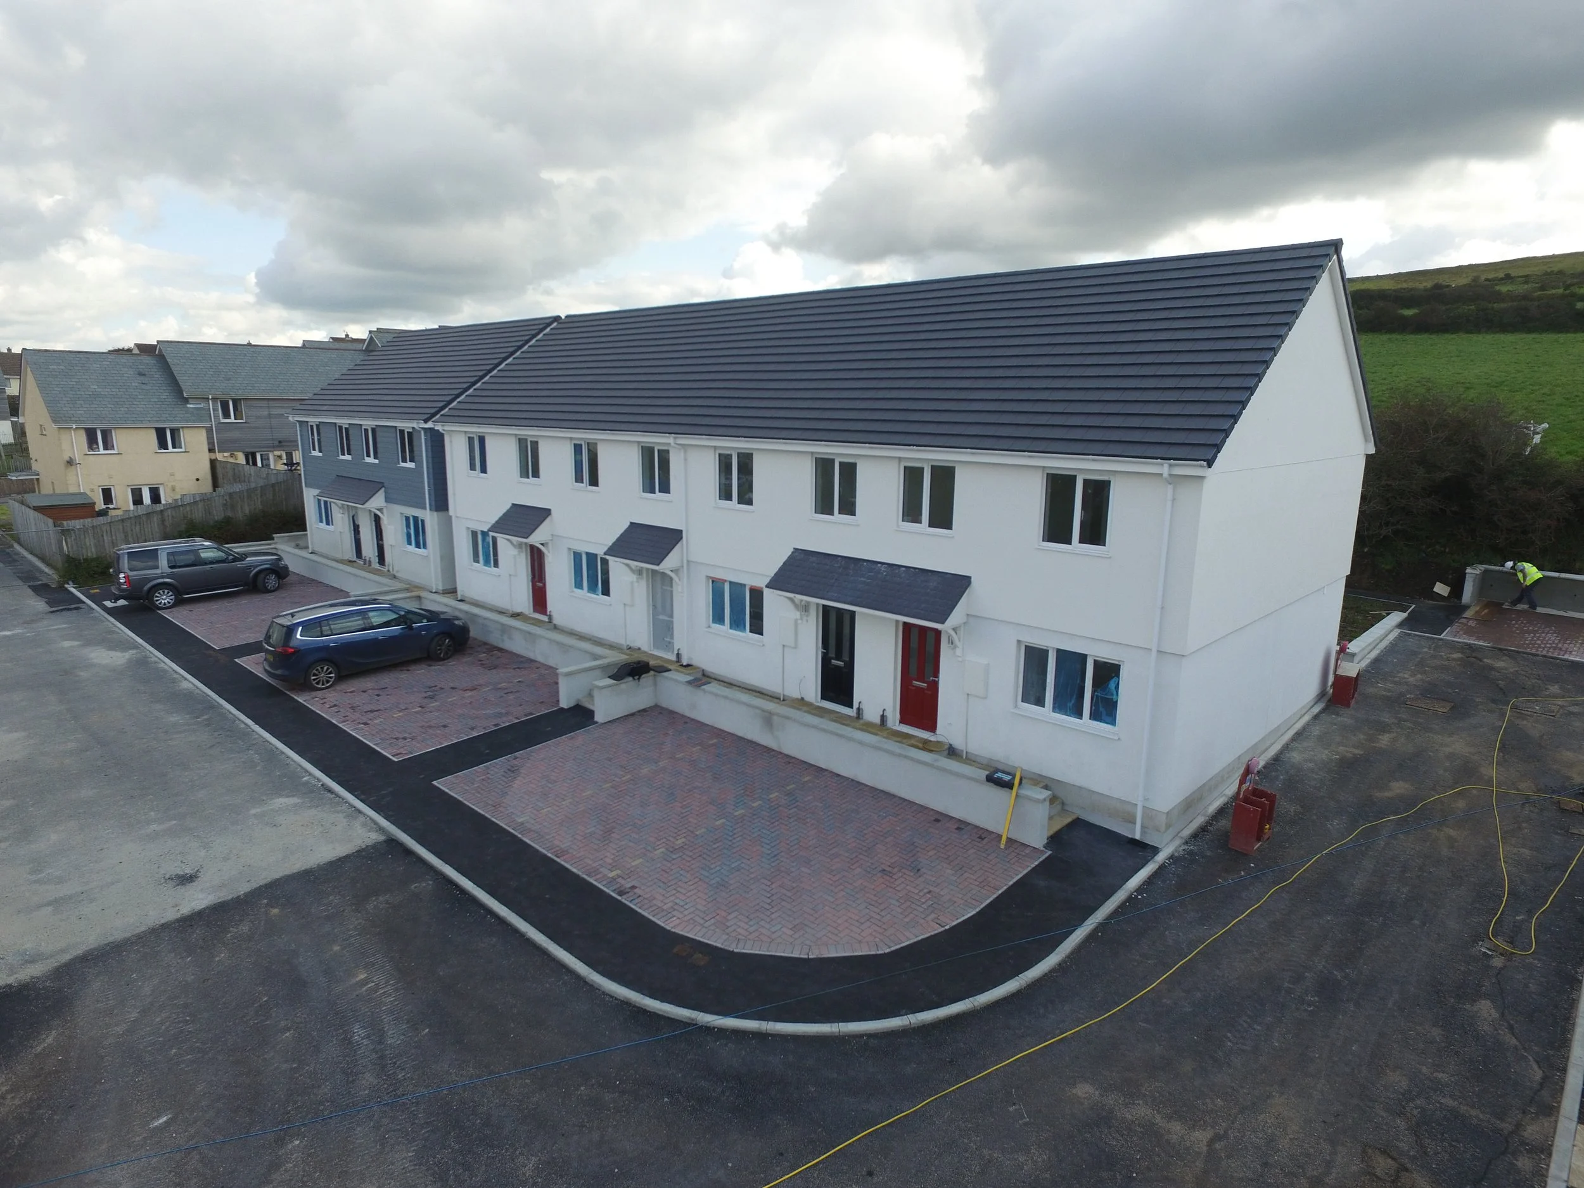
SPS Architectural was appointed by Practical Developments to revise a previous planning approval for an affordable housing scheme consisting of 26 homes, part of a larger development of 39 units at Hendra Heights in St. Dennis.
A Section 73 application was submitted to Cornwall Council to adjust the layout of several units in response to the site's topography and to improve the use of amenity space. Following the approval of these amendments, SPS continued with the project, producing a detailed design package and providing on-site supervision to ensure the dwellings were constructed in line with the conditionally approved Building Regulation drawings.
During the construction phase, a series of site-specific inspections were conducted to ensure the work met the required standards, including compliance with Robust Details and Accredited Construction Details. All relevant consultancy certificates and calculations were submitted to the appointed Building Control Authority to facilitate the issuing of completion certificates and to secure a 10-year BuildZone warranty for all properties.
The development featured Timber Frame construction, supplied and installed by Frame Homes UK, with a combination of traditional masonry for the outer leaf and cantilevered single-skin timber frame for the main structure.
The development was completed in 2019, with the land and properties subsequently purchased by a specialist Housing Association.