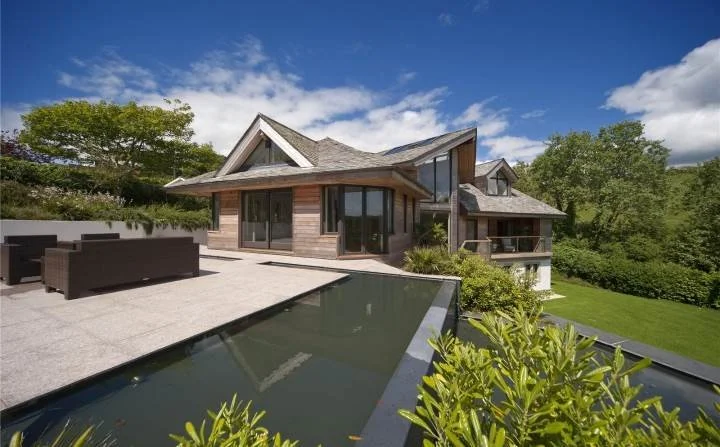
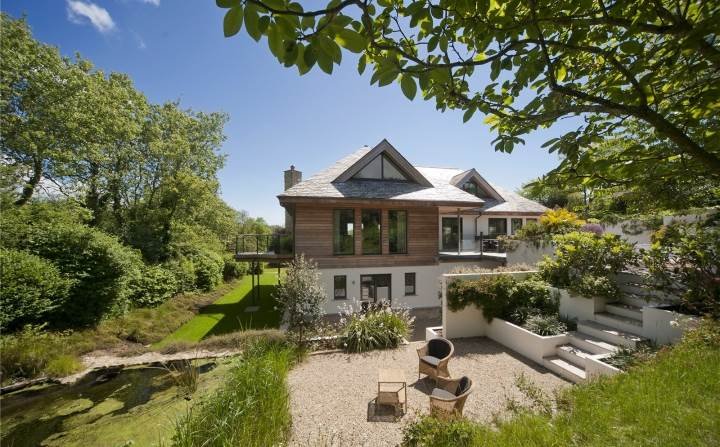
SPS Architectural was appointed by a private client to deliver a comprehensive architectural drawing package, including full Building Regulations approval, detailed production information, and on-site supervision during the construction phase. Due to the bespoke nature of the project, SPS revisited the Planning stage to align the construction details with the revised elevations and floor plans. As a result, a supplementary Planning Approval was secured before the project was completed in 2011.
In close collaboration with our sister company, Frame Homes UK, several on-site construction components were manufactured and assembled in their warehouse before being delivered and installed by their specialist team. By providing specific construction details throughout the project, we ensured the building’s thermal performance was meticulously planned, making it highly efficient for the end user. SPS also completed the necessary Designers Risk Assessment to ensure compliance with CDM requirements. This exceptional project was a pleasure to work on, with all parties extremely proud of the final result.